 how-to
Commercial Mechanical Contractors: How to Choose and Hire One
Last Updated: November 1, 2026
Quick Summary
Commercial mechanical contractors install, repair and maintain the heating, ventilation, air conditioning, plumbing and piping systems that keep non-residential buildings running. Owners and property managers should verify licenses, insurance, bonds and crew certifications before signing, and compare bids on normalized scope rather than the lowest price.
- Confirm the mechanical license number directly with the issuing board, not just from the contractor's letterhead.
- Request a certificate of insurance and confirm active general liability and workers' compensation coverage by phone.
- Build a one-page scope matrix so every bidder is compared on the same deliverables before comparing totals.
- Ask who pulls permits, since a contractor requiring the owner to pull them shifts risk to you.
- Ask for three references from similar-sized projects and call them about schedule performance and change orders.
Table of Contents
- What Commercial Mechanical Contractors Do
- Commercial HVAC Maintenance: What Keeps Systems Running
- Building a Commercial HVAC Preventive Maintenance Plan
- Commercial HVAC System Inspection: What a Good Inspection Covers
- Commercial HVAC Contractor Qualifications to Verify
- Comparing Bids and Total Project Cost
- Scheduling Your First Service Visit With Our Team
- Frequently Asked Questions
What Commercial Mechanical Contractors Do
A commercial mechanical contractor installs, repairs and maintains the heating, ventilation, air conditioning, plumbing and piping systems that keep a non-residential building running. Owners, property managers and general contractors hire them for work that is larger and more regulated than typical home service, so choosing the right firm matters.
HVAC, plumbing and process piping
Commercial HVAC work covers rooftop units, chillers, boilers, air handlers and the ductwork that connects them. Plumbing and process piping handle domestic water, drainage, and the specialized lines that carry fluids or gases through a facility. Many firms do both, but check whether a single contractor has real depth in each trade or simply subcontracts the less familiar one.
Commercial construction and tenant buildouts
Commercial mechanical contractors also take on new construction and tenant improvements. A buildout may require relocating supply and return ductwork, adding exhaust for a kitchen, or running new plumbing to a reconfigured floor plan. Confirm that the contractor coordinates these trades with the general contractor and the design team rather than working in isolation.
Commercial HVAC Maintenance: What Keeps Systems Running
Commercial HVAC maintenance is the scheduled inspection, cleaning, adjustment and repair that keeps building systems operating efficiently. Most facilities that skip it see more breakdowns during peak seasons, when equipment runs hardest and downtime costs the most.
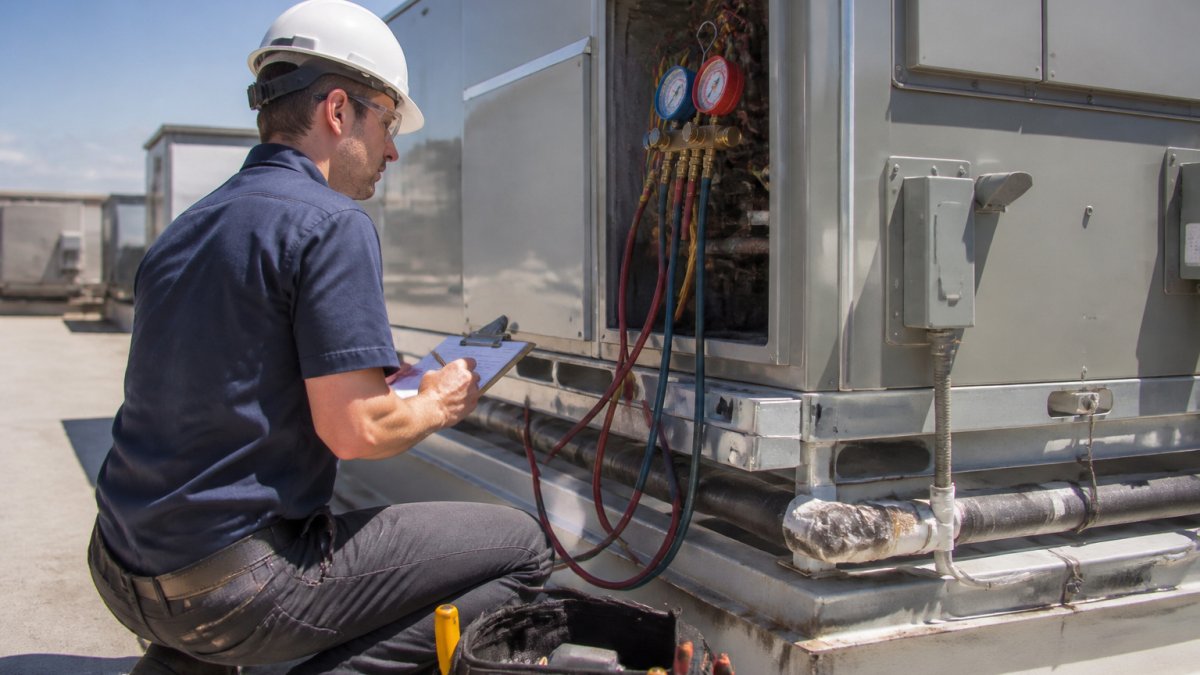
A technician checks rooftop air handling units, reviews pressures and temperatures, and replaces worn filters and belts. These routine tasks catch small faults before they become emergency calls. A good maintenance program also keeps a record of each visit, which helps when you compare contractors or plan a replacement.
Building a Commercial HVAC Preventive Maintenance Plan
A commercial HVAC preventive maintenance plan sets a fixed schedule of inspections and service tasks based on the equipment's age, use and manufacturer requirements. Quarterly visits are common for many commercial systems, with more frequent filter changes in dusty or high-occupancy buildings.
When you build the plan, list every major unit, its service interval, and the tasks each visit should include. Ask the contractor to provide a written schedule and a log of completed work. A plan without documentation is hard to enforce and easy to skip.
Commercial HVAC System Inspection: What a Good Inspection Covers
A thorough commercial HVAC system inspection looks at more than whether the system turns on. The technician should check refrigerant levels, electrical connections, belt condition, coil cleanliness, airflow, controls and safety devices. Ask for a written report that notes deficiencies with photos or readings, not just a checkmark.
Watch out: a quick visual walkthrough can miss problems that only show up under load. Ask whether the inspection includes performance measurements, not just a visual check.
Commercial HVAC Contractor Qualifications to Verify
Most directories and service pages tell you a contractor is "licensed and insured" and stop there. That is a claim, not a verification. The practical work is confirming each item yourself before you sign, because the consequences of a lapse, an uninsured injury on your property, a permit pulled by an unlicensed sub, a bond that does not cover your project, land on the building owner, not the contractor.
The verification checklist
Run through these items in order and keep a copy of each document in your project file:
- State or local mechanical license. Confirm the license number directly with the issuing board or online license lookup, not just on the contractor's letterhead. Ask which classification the license covers, a license that covers HVAC may not cover process piping or gas work.
- General liability insurance. Request a certificate of insurance naming your entity and ask the insurer to confirm current coverage and limits. A certificate alone can be stale; a direct confirmation call closes that gap.
- Workers' compensation insurance. Ask for the carrier and policy number and confirm active status. If the contractor is exempt, get that in writing.
- Surety bond. If your project or jurisdiction requires a performance or payment bond, confirm the bond amount and that it names your project.
- Permits and code compliance. Ask who pulls the mechanical, plumbing, and electrical permits and who is responsible for inspections. A contractor who asks you to pull permits as owner is shifting risk to you.
- Trade certifications for the crew. Ask which technicians hold refrigerant handling certification and which hold manufacturer-specific startup credentials for the equipment being installed.
- Safety program. Ask for the written safety plan, experience modification rate if available, and how the firm handles lockout/tagout and hot work permits on occupied sites.
Screening questions that separate firms
Use these in the pre-bid conversation. The answers tell you more than a brochure:
- Who is the named project supervisor, and will that person be on site daily?
- Which portions of the scope will be subcontracted, and to whom?
- What is your process when an inspection fails?
- How do you document deficiencies found during a site survey?
- What is your response-time commitment for warranty calls?
References that actually mean something
Ask for three references from projects similar in size, building type, and mechanical scope, not just any commercial job. Call each one and ask specifically about schedule performance, change-order frequency, and how the contractor handled a problem. A reference who cannot recall the project is not a reference.
If you are weighing a replacement or a major retrofit, our team can walk you through the documentation we provide and how we coordinate permits, inspections, and utility program requirements on your behalf.
Comparing Bids and Total Project Cost
Three bids for the same mechanical scope can land far apart without anyone being dishonest. The difference is usually scope, not price. The job of the comparison is to normalize each proposal to the same scope before you look at the bottom line.
Normalize the scope first
Build a one-page scope matrix with a row for every deliverable and a column for each bidder. Mark each cell as included, excluded, or allowance. The rows that most often cause surprises:
- Equipment make, model, and efficiency rating
- Demolition and disposal of existing equipment
- Structural support, curbs, and roof penetrations
- Electrical connections and disconnect provisions
- Controls integration and building automation tie-in
- Permits, inspections, and utility coordination
- Testing, adjusting, and balancing
- Commissioning and retro-commissioning
- As-built drawings and O&M manuals
- Warranty terms and startup labor
A bid that looks low often excludes controls, balancing, or commissioning. Those items do not disappear, they become change orders.
Allowances and unit prices
Ask each bidder to state allowances for items that cannot be priced yet, such as unknown ductwork condition or concealed piping. Then ask for unit prices for common extras, additional diffusers, extra feet of pipe, after-hours labor rates. Unit prices let you compare how each firm will price the inevitable changes.
Lifecycle cost, not just first cost
Two proposals can install equipment with very different operating profiles. Compare efficiency ratings, expected service life, filter and belt consumption, and controls capability. A slightly higher first cost for higher-efficiency equipment or better controls often pays back over the service life, and utility incentive programs can narrow the gap further. Ask each bidder to show the efficiency assumptions behind their equipment selection.
What to verify in the proposal itself
- A written schedule with milestones and a stated start date
- A change-order procedure with approval thresholds
- A named project supervisor and crew size
- Warranty terms in writing, including labor coverage period
- Payment schedule tied to milestones, not calendar dates
- A closeout package commitment (as-builts, manuals, training)
Incentives and financing change the math
Utility incentive programs for high-efficiency mechanical equipment can materially reduce net project cost, and the available amount depends on equipment selection and program rules. You can review the rebates and incentives available on Long Island before comparing totals. Financing terms also vary by lender and credit profile, so ask each bidder to show how incentives and financing options affect the net cost of their proposal rather than comparing gross bid totals alone.
Our team can prepare a scope matrix alongside your proposal and walk you through how incentives and financing options apply to your building. Contact our office to start that comparison.
Scheduling Your First Service Visit With Our Team
A first visit is the best time to set expectations. Share your building's age, equipment list, recent problems and utility bills so the technician can prepare. Ask for an inspection report and a proposed maintenance schedule before any major work begins.
If you are comparing contractors or planning a replacement, BB O CONSTRUCTION CORP & HVAC can review your current system and outline options. Contact our office to schedule a first visit and get a clear plan for your building.
Frequently Asked Questions
What does a commercial mechanical contractor do?
A commercial mechanical contractor installs, repairs and maintains the systems that keep a building running, including heating, ventilation and air conditioning, plumbing, process piping, boilers, chillers and refrigeration. Their work usually covers offices, retail spaces, industrial facilities and multifamily properties rather than single homes. When evaluating one, confirm they hold the required state and local licenses and can show experience with systems at your building's scale.
How often should commercial HVAC systems be maintained?
Most commercial HVAC systems benefit from preventive maintenance on a scheduled basis, with many facilities servicing equipment quarterly and inspecting filters, belts, coils and controls more often during peak heating and cooling seasons. The right interval depends on equipment age, operating hours, the building's use and the manufacturer's recommendations. A written preventive maintenance plan lets the contractor and building owner agree on the schedule, the tasks included in each visit and how findings will be reported.
What should a commercial HVAC maintenance plan include?
A solid plan lists each piece of equipment, the tasks performed at each visit, the frequency of those tasks and the records kept afterward. Typical items include filter changes, coil cleaning, belt and motor checks, refrigerant pressure readings, thermostat and control calibration, and condensate drain inspection. The plan should also state response times for emergency calls and how repairs above an agreed threshold will be approved. Ask for a sample plan before you sign so you can compare what each contractor actually commits to.
What is the difference between a mechanical contractor and an HVAC contractor?
An HVAC contractor specializes in heating, ventilation and air conditioning. A mechanical contractor covers HVAC and also plumbing, piping, sheet metal and related building systems, and often takes on larger installation or construction projects. For a building with several systems, a mechanical contractor can often manage the work under one contract. For a single specialized need, such as replacing one rooftop unit, an HVAC specialist may be the right fit. Confirm which trades the company is licensed and insured to perform.